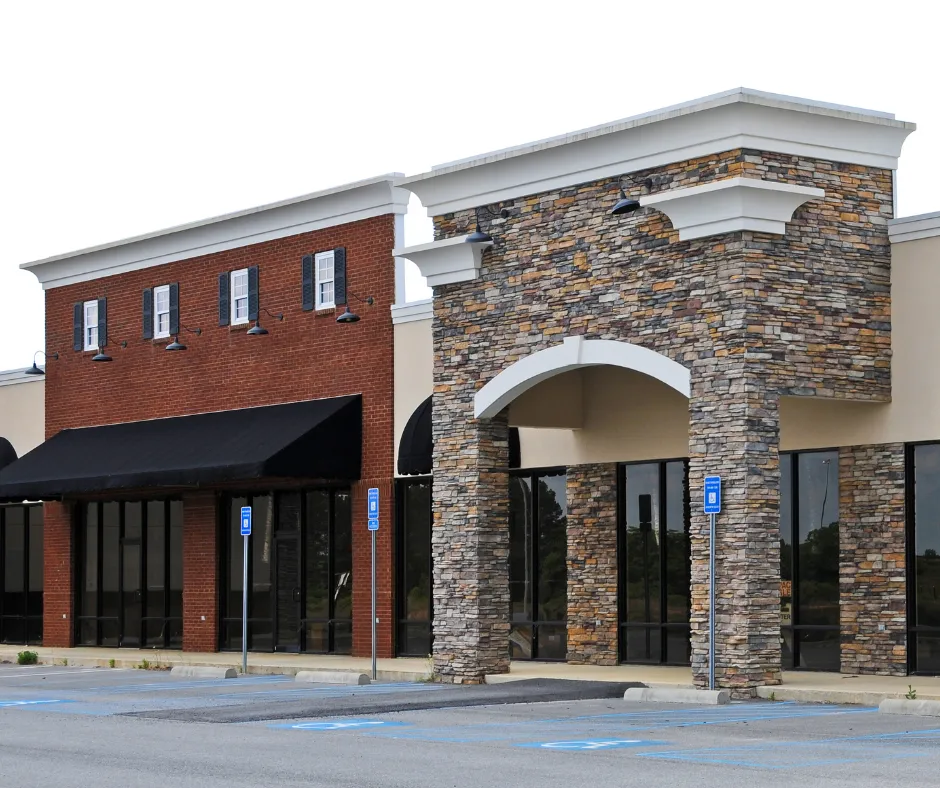
Our Services
Commercial Construction in Calgary
We provide commercial contracting services for construction and tenant improvements. Quality solutions for your business needs.
Framing
Our commercial framing services set the foundation for durable, high-quality structures. Trust Millennium Building & Construction to bring strength and reliability to every commercial project.
Interior & Exterior Painting
Our commercial additions expand your space with seamless integration and functionality. Millennium Building & Construction delivers quality additions tailored to your business needs.
Education & Childcare
Our childcare and education center tenancy improvements create safe, engaging, and functional spaces for learning and play. With thoughtful design and quality craftsmanship, we build environments that inspire and support growth.
Hospitality & Retail
Our hospitality and retail tenancy improvements deliver stylish, inviting spaces that enhance customer experience and reflect your brand. With expert craftsmanship, we create environments that drive satisfaction and success.
Healthcare & Medical
Our healthcare and medical tenancy improvements create safe, functional spaces prioritizing patient comfort and operational efficiency. With precision and expertise, we deliver environments that support exceptional care.
Workplaces & Offices
Our workplace and office tenancy improvements transform spaces into productive, professional environments. With tailored solutions, we enhance functionality and support your business goals.
Sports & Recreation
Our sports and recreation facility tenancy improvements create dynamic spaces that enhance the experience for athletes and visitors alike. We focus on quality and durability to support active environments.
Mixed Use Facilities
Our mixed-use commercial facility tenancy improvements offer versatile, high-quality spaces designed to support diverse business needs, combining style and functionality for a professional finish.
Our Comprehensive Commercial Framing Services
Millennium Building & Construction offers a wide range of commercial framing services tailored to meet the diverse needs of our clients. Our expertise ensures your project is completed on time and within budget. Our services include:
- Steel and wood framing
- Wall and roof framing
- Interior and exterior framing
- Custom framing solutions
- Framing repairs and renovations
Choose Millennium Building & Construction for reliable, professional commercial framing services that elevate your space and exceed your expectations.
Initial Consultation & Planning
Begin with a discussion of your vision, budget, and goals for your commercial project. Our expert team will explore design options and layouts to ensure we fully understand your requirements and expectations.
Detailed Estimate
Receive a comprehensive estimate outlining all costs associated with the framing project. Collaborate with our team to adjust the plan as needed, ensuring it aligns with your preferences and budget.
Design & Permit Acquisition
Work closely with our designers to create a tailored plan that enhances both functionality and aesthetics. We will also handle the permitting process, ensuring all regulations are met for a seamless experience.
Construction & Final Review
Watch as our skilled craftsmen bring your design to life with precision and quality. After the construction is complete, we will conduct a final walk-through to ensure your complete satisfaction with the project.
Frequently Asked
- What factors influence the cost of commercial framing?
- The cost of commercial framing can vary significantly based on several factors, including the size and complexity of the project, the materials used, labour costs in your area, and any additional features or finishes you want. During the initial consultation, we provide a detailed estimate that outlines all costs involved, helping you to plan your budget effectively.
- How long does the commercial framing process typically take?
- The timeline for commercial framing projects depends on the size and complexity. Generally, simpler projects may take a few weeks, while larger or more intricate builds could take several months. We can provide a more accurate timeline based on your specific project details during the planning phase.
- Do I need to obtain any permits for commercial framing projects?
- Yes, most commercial framing projects require permits to ensure compliance with local building codes and regulations. Our team at Millennium Building & Construction is experienced in navigating the permitting process and will handle this aspect for you, ensuring all necessary approvals are in place before construction begins.
- What should I expect during the construction phase of my commercial framing project?
- During construction, you can expect our skilled craftsmen to work efficiently and professionally to bring your project to life. We prioritize communication and will keep you updated on progress, promptly addressing any adjustments or concerns. Once the framing is complete, we will conduct a thorough walkthrough to ensure everything meets your expectations.
Comprehensive Commercial Painting Services
We offer a full range of commercial painting services to meet the needs of your business:
- Interior Painting
- Exterior Painting
- Surface Preparation
- Detailed Painting
- Specialty Finishes
- Post-Project Clean-Up
Whether you're renovating the interior or updating the exterior of your commercial building, our team is ready to help transform your space with precision and care.
Initial Consultation
Meet with our expert team to discuss your vision, colour preferences, and project goals. We explore design options and gather all necessary details to ensure a tailored approach for your commercial space.
Detailed Estimate
Receive a transparent, itemized estimate covering all aspects of the project. Our team collaborates with you to refine any details to align with your budget and preferences.
Design and Planning
Our designers work with you to finalize colour schemes and finishes, ensuring the selected palette enhances the functionality and aesthetic of your space. We handle all planning to streamline the project timeline.
Preparation and Painting
We meticulously prepare all surfaces, then apply high-quality paint with precision. Our professional team conducts a thorough post-project clean-up, leaving your space ready for immediate use and satisfaction.
Frequently Asked
- How long does a commercial painting project typically take?
- The timeline varies depending on the size and complexity of your space, but most projects are completed within a few days to a few weeks. During our initial consultation, we provide a detailed timeline tailored to your project’s needs, ensuring minimal disruption to your business operations.
- What types of paint do you recommend for high-traffic commercial spaces?
- We recommend durable, high-quality, and washable paints, such as semi-gloss or satin finishes, for high-traffic areas designed to withstand frequent cleaning and wear. We use paints that provide longevity and are resistant to scuffs and stains, ensuring a fresh look that lasts.
- Can you help us select colours that match our brand?
- Absolutely! Our experienced designers work closely with you to choose colours that complement your brand identity and create a welcoming, professional atmosphere. We also provide colour samples and mock-ups to help visualize the final look before applying paint.
- Do you offer flexible hours painting to avoid disrupting our business?
- Yes, we offer flexible scheduling, including evenings and weekends, to accommodate your business hours and minimize disruptions. We work with you to create a painting schedule that ensures your operations can continue as smoothly as possible.
Our Healthcare & Medical Facility Tenancy Improvement Services
Millennium Building & Construction offers a range of specialized services tailored to healthcare and medical facility needs. Our services include:
- Office layout planning and design
- Medical room renovations and remodelling
- Waiting area and reception area improvements
- Accessibility compliance upgrades
- Custom flooring and finishes for medical spaces
Let us help you create a professional and comfortable environment for your healthcare facility. Contact us for a free consultation, and let us take your space to the next level.
Initial Consultation & Planning
We begin by understanding your vision, budget, and specific needs for the medical facility renovation. Our expert team will discuss design options, functionality requirements, and any special considerations related to healthcare standards.
Transparent Estimate & Design
Receive a detailed, transparent estimate outlining all costs involved. We collaborate with you to refine the design, selecting the best materials, finishes, and layout to optimize space and workflow for both staff and patients.
Permitting & Compliance
Our team handles the necessary permits and ensures that your project complies with all health regulations and codes. We make sure everything is in place before moving forward with construction.
Construction & Final Walkthrough
Our skilled craftsmen bring your healthcare facility to life, ensuring minimal disruption to your operations. Once the work is complete, we conduct a final walkthrough to ensure everything meets your expectations and is ready for use.
Frequently Asked
- What are healthcare and medical facility tenancy improvements?
- Healthcare and medical facility tenancy improvements involve the renovation, modification, or construction of tenant spaces to meet the specific needs of medical professionals. This can include updating treatment rooms, expanding waiting areas, installing specialized equipment, improving accessibility, and ensuring compliance with health regulations.
- How do you ensure compliance with healthcare regulations during the improvement process?
- At Millennium Building & Construction, we prioritize compliance with all relevant healthcare regulations, including safety standards, accessibility requirements, and medical facility codes. Our team works closely with architects and healthcare professionals to ensure the space meets or exceeds all local, provincial, and federal guidelines.
- How long does a healthcare facility tenancy improvement project take?
- The project's duration depends on the scope and complexity of the improvements. Typically, smaller renovations can take a few weeks, while larger projects may take several months. We provide a detailed timeline and keep you informed throughout the process to ensure the project stays on track.
- Will there be any disruptions to my operations during the renovation?
- We understand that healthcare facilities need to maintain smooth operations. Our team is experienced in minimizing disruption by working around your schedule, setting up barriers to contain dust and noise, and completing work during off-hours when necessary. We strive to ensure your facility remains functional throughout the renovation process.
Our Hospitality & Retail Tenancy Improvement Services
Our hospitality and retail tenancy improvement services are designed to elevate your commercial space and attract customers with thoughtful, customized renovations. We offer a range of services that cater to your specific needs:
- Complete interior renovations and build-outs
- Customized layout and design planning
- Flooring and wall treatments
- Restroom and kitchen upgrades
- ADA and code-compliant adjustments
Efficient space utilization and storage solutions
With Millennium Building & Construction, your business space will meet your operational needs and impress your customers. Our attention to detail ensures that every element of your space enhances functionality and creates a welcoming atmosphere.
Initial Consultation and Concept Design
Discuss your vision, budget, and goals with our expert team. Explore design options and potential layouts tailored to your hospitality or retail space.
Detailed Estimate and Planning
Receive a clear and transparent estimate outlining all costs. Collaborate with our team to refine designs and adjust materials or finishes as needed to meet your needs.
Permits, Design Finalization, and Construction
We handle all necessary permits and finalize the design plan. Our experienced team then moves forward with the construction, ensuring every detail aligns with your vision.
Completion and Client Satisfaction
Once construction is complete, we conduct a walkthrough to ensure all aspects of your project meet our high standards and your expectations. Enjoy your newly transformed space!
Frequently Asked
- What are tenancy improvements, and how do they benefit my business?
- Tenancy improvements are renovations or upgrades made to a commercial space to better suit your specific business needs. Whether it’s enhancing the layout, adding features for customer comfort, or improving aesthetics, these improvements create a functional, attractive, and welcoming environment. This can significantly boost your brand image and customer experience.
- How long does completing a hospitality or retail tenancy improvement project take?
- The duration of a tenancy improvement project depends on the scope of work involved. Typically, smaller renovations can take a few weeks, while larger projects may take a few months. Our team works diligently to meet deadlines while maintaining the highest quality standards.
- Do I need to apply for permits for my tenancy improvements?
- Yes, most tenancy improvement projects require permits, especially if structural work or significant modifications are involved. Millennium Building & Construction will handle the entire permitting process to ensure your project complies with local building codes and regulations.
- How can Millennium Building & Construction help me stay within budget for my project?
- We provide transparent, detailed estimates upfront and keep open lines of communication throughout the project. Our team works closely with you to make adjustments as needed, ensuring that your project stays within budget without compromising on quality.
Our Mixed-Use Commercial Facility Improvement Services
With Millennium Building & Construction, your mixed-use space will be designed with both style and functionality in mind. Our services include:
- Custom Space Planning
- Interior Renovations
- Interior & Exterior Painting
- Accessibility Upgrades
- Exterior Enhancements
Our attention to detail ensures that each area serves its purpose while complementing the overall design. Let us help you create a commercial space that works for all your needs.
Initial Consultation & Design Exploration
We start by discussing your vision, goals, and budget for the mixed-use commercial facility. Our expert team will collaborate with you to explore design options and layouts that suit the unique needs of your space.
Detailed Estimate & Adjustments
Next, you'll receive a transparent, detailed estimate outlining all project costs. We'll work with you to fine-tune the estimate based on your preferences and make any necessary adjustments to ensure it aligns with your goals.
Design & Planning
Our designers will work closely with you to create a customized plan that maximizes space functionality. Together, we'll select materials, finishes, and features that enhance your commercial facility's aesthetic appeal and practicality.
Construction & Completion
Once the plan is finalized, our skilled team will begin construction, bringing the design to life. We manage the process efficiently, ensuring high-quality workmanship and timely project completion while keeping you updated every step of the way.
Frequently Asked
- What is a mixed-use commercial facility tenancy improvement?
- A mixed-use commercial facility tenancy improvement involves customizing or upgrading the interior of a commercial space that serves multiple purposes, such as retail, office, or residential. These improvements enhance functionality, aesthetics, and compliance with local building codes to meet the specific needs of different tenants within the same building.
- How long does completing a mixed-use commercial facility tenancy improvement take?
- The timeline for a mixed-use commercial facility tenancy improvement can vary depending on the scope of the project. Generally, it takes several weeks to a few months. During the initial consultation, we’ll provide you with a more specific timeline based on your facility’s needs and the design complexity.
- Do I need permits for mixed-use commercial facility improvements?
- Yes, most tenancy improvements in mixed-use facilities require permits to comply with local building codes and safety regulations. Our team at Millennium Building & Construction will handle the permit process for you, ensuring all necessary approvals are obtained before starting construction.
- How do I ensure the design will work for all tenants in a mixed-use facility?
- We work closely with you and any other involved parties to ensure the design meets the needs of all tenants. Our team takes a collaborative approach, considering each tenant’s requirements while maximizing the overall functionality and aesthetics of the entire building.
Our Sports & Recreation Facility Tenancy Improvement Services
We offer a wide range of tenancy improvement services for sports and recreational facilities to suit your needs:
- Facility Design & Layout Planning
- Construction & Renovation
- Detailed Painting
- Accessibility Enhancements
- Safety Upgrades
We offer tailored solutions for sports arenas, fitness centers, multi-purpose halls, and more. Millennium Building & Construction ensures your project is completed on time, within budget, and to your exact specifications.
Initial Consultation & Design Planning
We begin by discussing your goals, vision, and budget for the sports or recreation facility. Our team will explore design options and layout possibilities, ensuring the space is functional and tailored to your needs.
Detailed Estimate & Adjustments
Receive a comprehensive estimate that outlines all costs involved. We'll collaborate with you to make any adjustments based on your preferences, ensuring that the design and budget align perfectly.
Construction & Renovation
Our skilled team will bring your vision to life, implementing high-quality construction practices to enhance the space's functionality and safety. We manage every aspect of the renovation with precision and attention to detail.
Final Walkthrough & Client Satisfaction
After completing the improvements, we'll conduct a thorough walkthrough to ensure everything meets your expectations. Our team is committed to delivering a facility that exceeds your standards and is ready for use by athletes and patrons.
Frequently Asked
- What are sports and recreation tenancy improvements?
- Sports and recreation tenancy improvements refer to custom renovations or modifications made to a commercial space to enhance its suitability for sports, fitness, or recreational activities. These improvements may include flooring upgrades, partitioning, specialized equipment installation, or layout changes to meet the specific needs of athletic or recreational spaces.
- How long does a sports and recreation facility renovation take?
- The timeline for sports and recreation tenancy improvements depends on the scope of the project. On average, smaller renovations may take a few weeks, while larger-scale transformations can take several months. Our team works efficiently to minimize disruption while ensuring high-quality results.
- Do I need a permit for sports and recreation facility improvements?
- Yes, certain improvements may require permits to comply with local building codes and regulations. Our team at Millennium Building & Construction will guide you through the permitting process, ensuring that all necessary approvals are in place before construction begins.
- What kind of spaces can benefit from sports and recreation tenancy improvements?
- Sports and recreation improvements can be made in a variety of spaces, including gyms, fitness centers, indoor sports courts, yoga studios, and even multi-purpose recreational facilities. We tailor each improvement project to meet the space's and its users' unique needs, ensuring a functional and appealing result.
Our Workplace & Office Tenancy Improvement Services
We offer comprehensive office tenancy improvements to create productive, functional, and stylish environments for your team and clients. Our services include:
- Space Planning and Layout Design
- Interior Construction & Renovations
- Interior Finishing
- Fixtures Installation
- Specialty Rooms and Workspaces
At Millennium Building & Construction, we work with you to enhance your office's aesthetics and functionality so your employees thrive in an efficient, productive space.
Initial Consultation & Planning
We begin by discussing your office vision, budget, and goals. Our expert team explores design options and layouts, ensuring we align the improvements with your business needs and requirements.
Detailed Estimate & Design
Receive a comprehensive estimate outlining all costs. We collaborate with you to adjust the design and finalize materials, finishes, and layout, ensuring your office is functional, efficient, and visually appealing.
Permit Acquisition & Construction
Once your plan is approved, we manage the permit acquisition process and begin construction. Our experienced team ensures all work is completed to code with minimal disruption to your business operations.
Finishing Touches & Client Walkthrough
We ensure everything meets our high standards as we complete the final details. We then walk through the space with you to ensure complete satisfaction, leaving you with a workplace that reflects your vision.
Frequently Asked
- What are workplace and office tenancy improvements?
- Workplace and office tenancy improvements refer to renovations or modifications made to an office space to enhance its functionality, aesthetics, and overall work environment. This can include anything from interior layout adjustments, new partitions, flooring, or lighting, to upgrades in amenities and technology.
- How long does a typical office tenancy improvement project take?
- The timeline for office tenancy improvements varies depending on the size and complexity of the project. Generally, it can take anywhere from a few weeks to a few months. After an initial consultation and planning phase, we provide a detailed timeline to ensure the project is completed on schedule.
- Do I need to secure permits for office renovations?
- Yes, certain office renovations may require permits to comply with local building codes and regulations. Our team at Millennium Building & Construction will handle the permit process, ensuring that all improvements are fully compliant and that your project moves smoothly from start to finish.
- How do you ensure that the office renovations meet my business needs?
- We work closely with you to understand your business objectives, employee needs, and vision for the space. Our design and construction teams tailor the improvements to align with your goals, ensuring that the result is functional and efficient and that the space reflects your company’s culture and brand.
What We Offer
Our Commercial Construction Services
Get Started
Ready to Start Your Project?
Tell us about your project. We will get back to you within one business day with a free written estimate.