Residential framing for new builds and infills
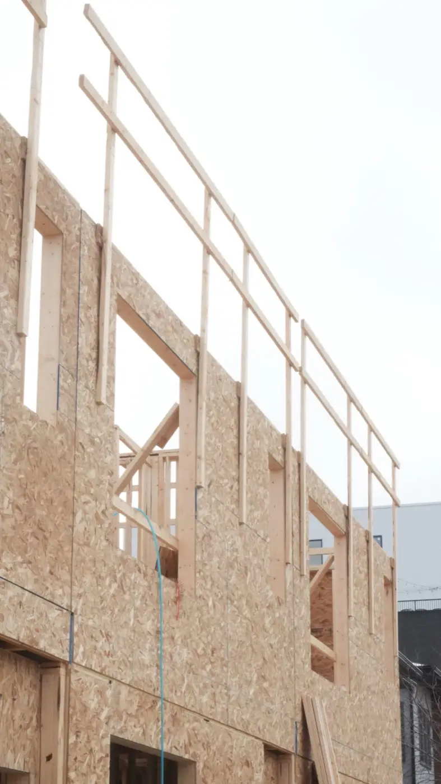
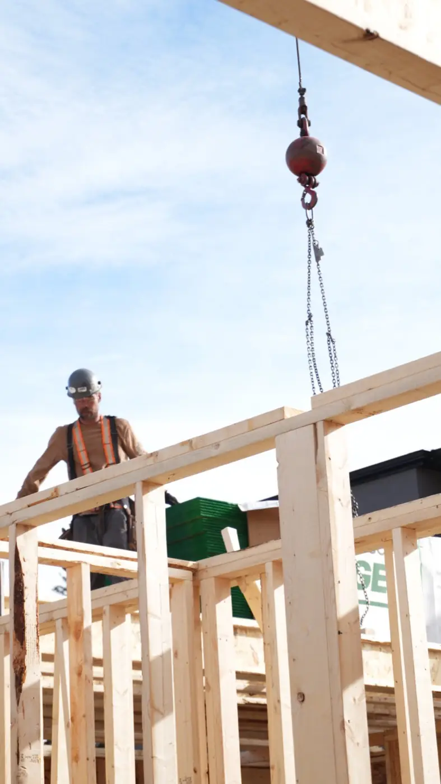
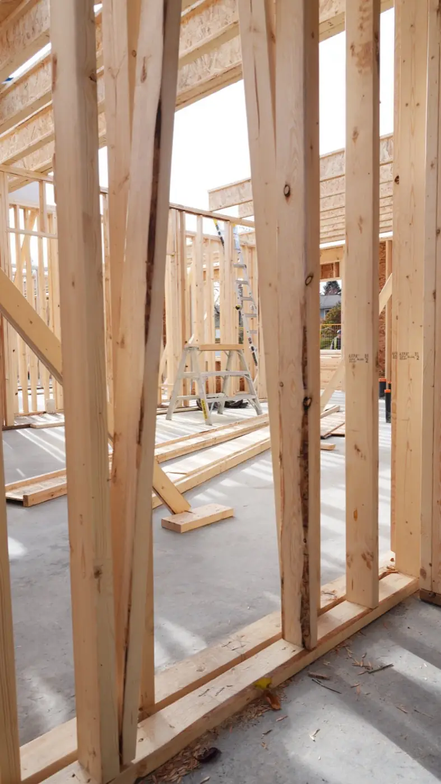
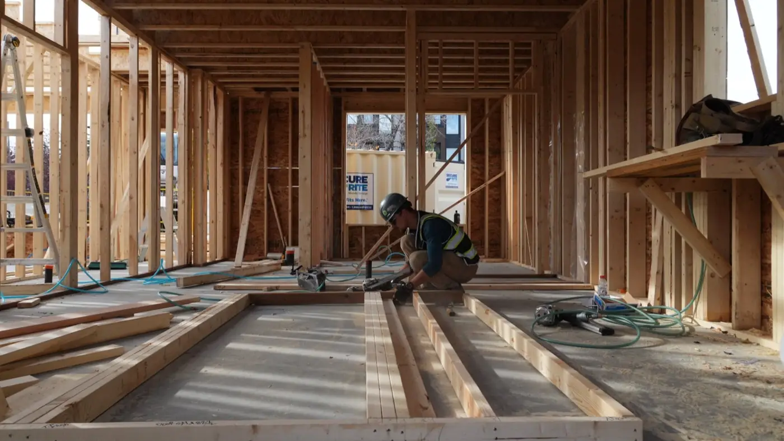
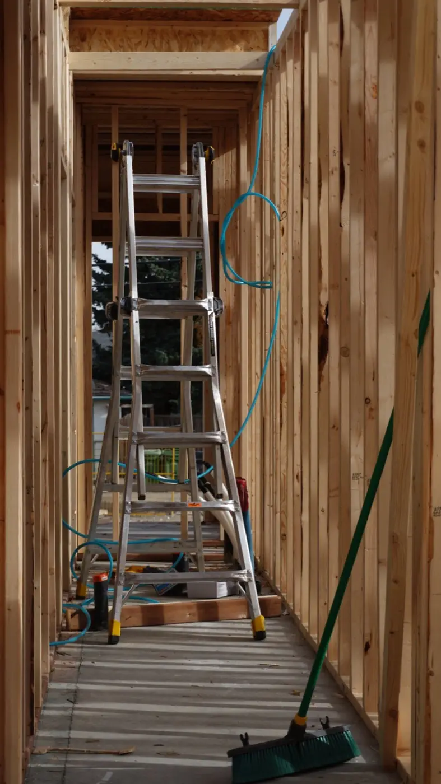
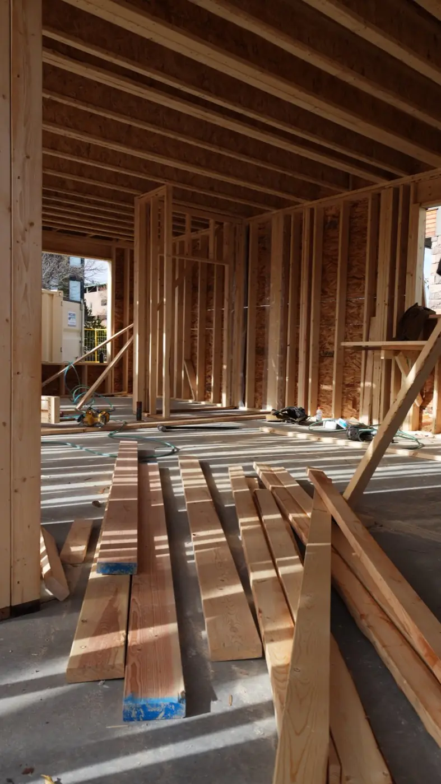
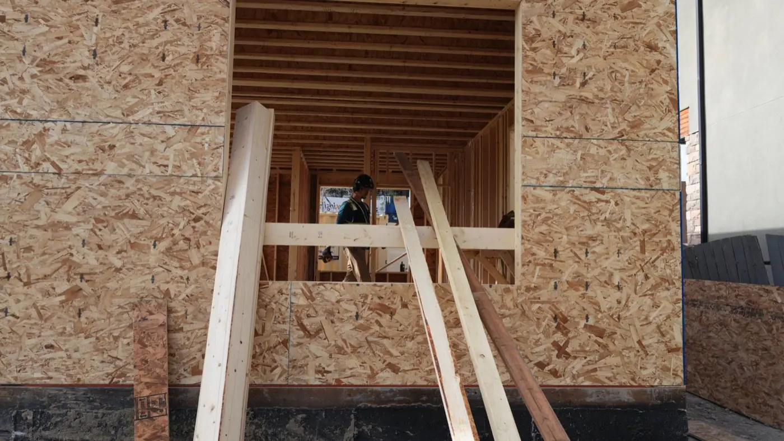
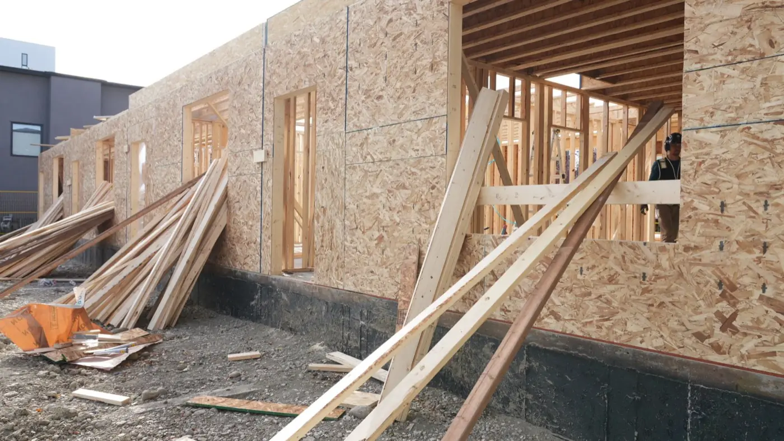
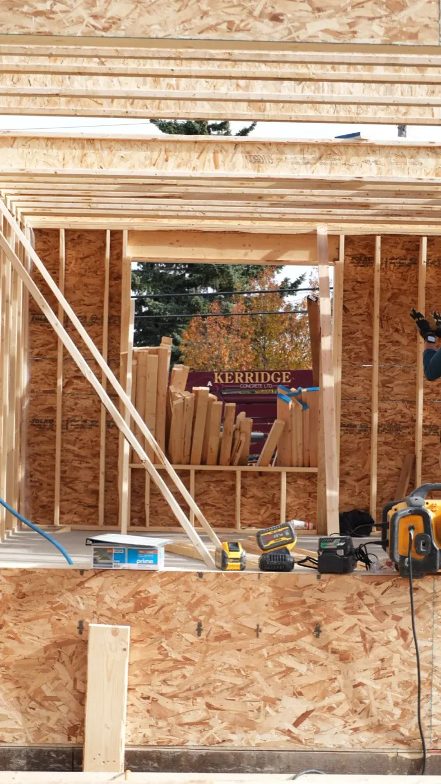
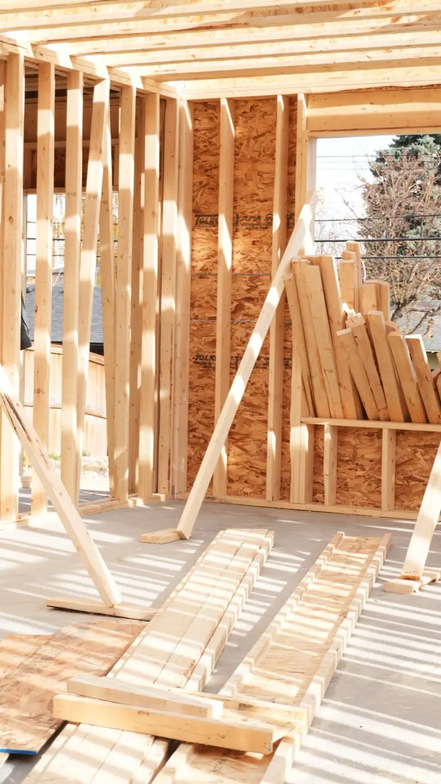
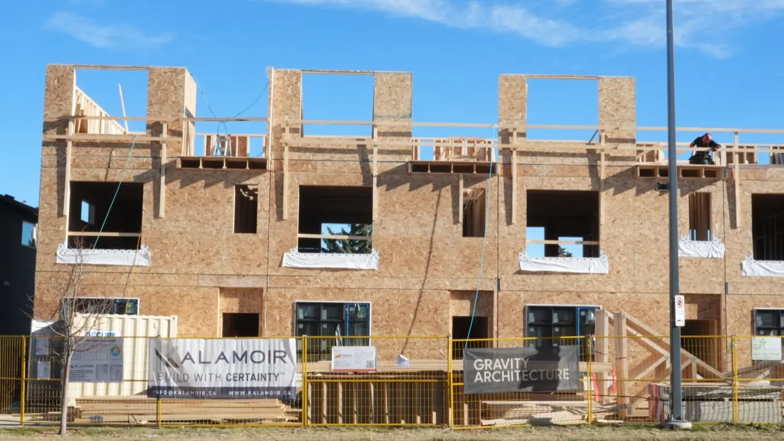
We frame new houses, infills and laneway homes from the engineered drawings: floor systems, walls, sheathing and roof structure, built to the Alberta Building Code and ready for the framing inspection. The crew that starts the frame finishes it, which keeps the work consistent from the first plate to the last rafter.
Getting framing right matters more than almost any other stage. A wall that is out of square or a floor that is out of level shows up later in drywall, cabinets, tile and doors.
Framing errors are cheap to fix on day three and expensive on day thirty.